01
Roof Restoration
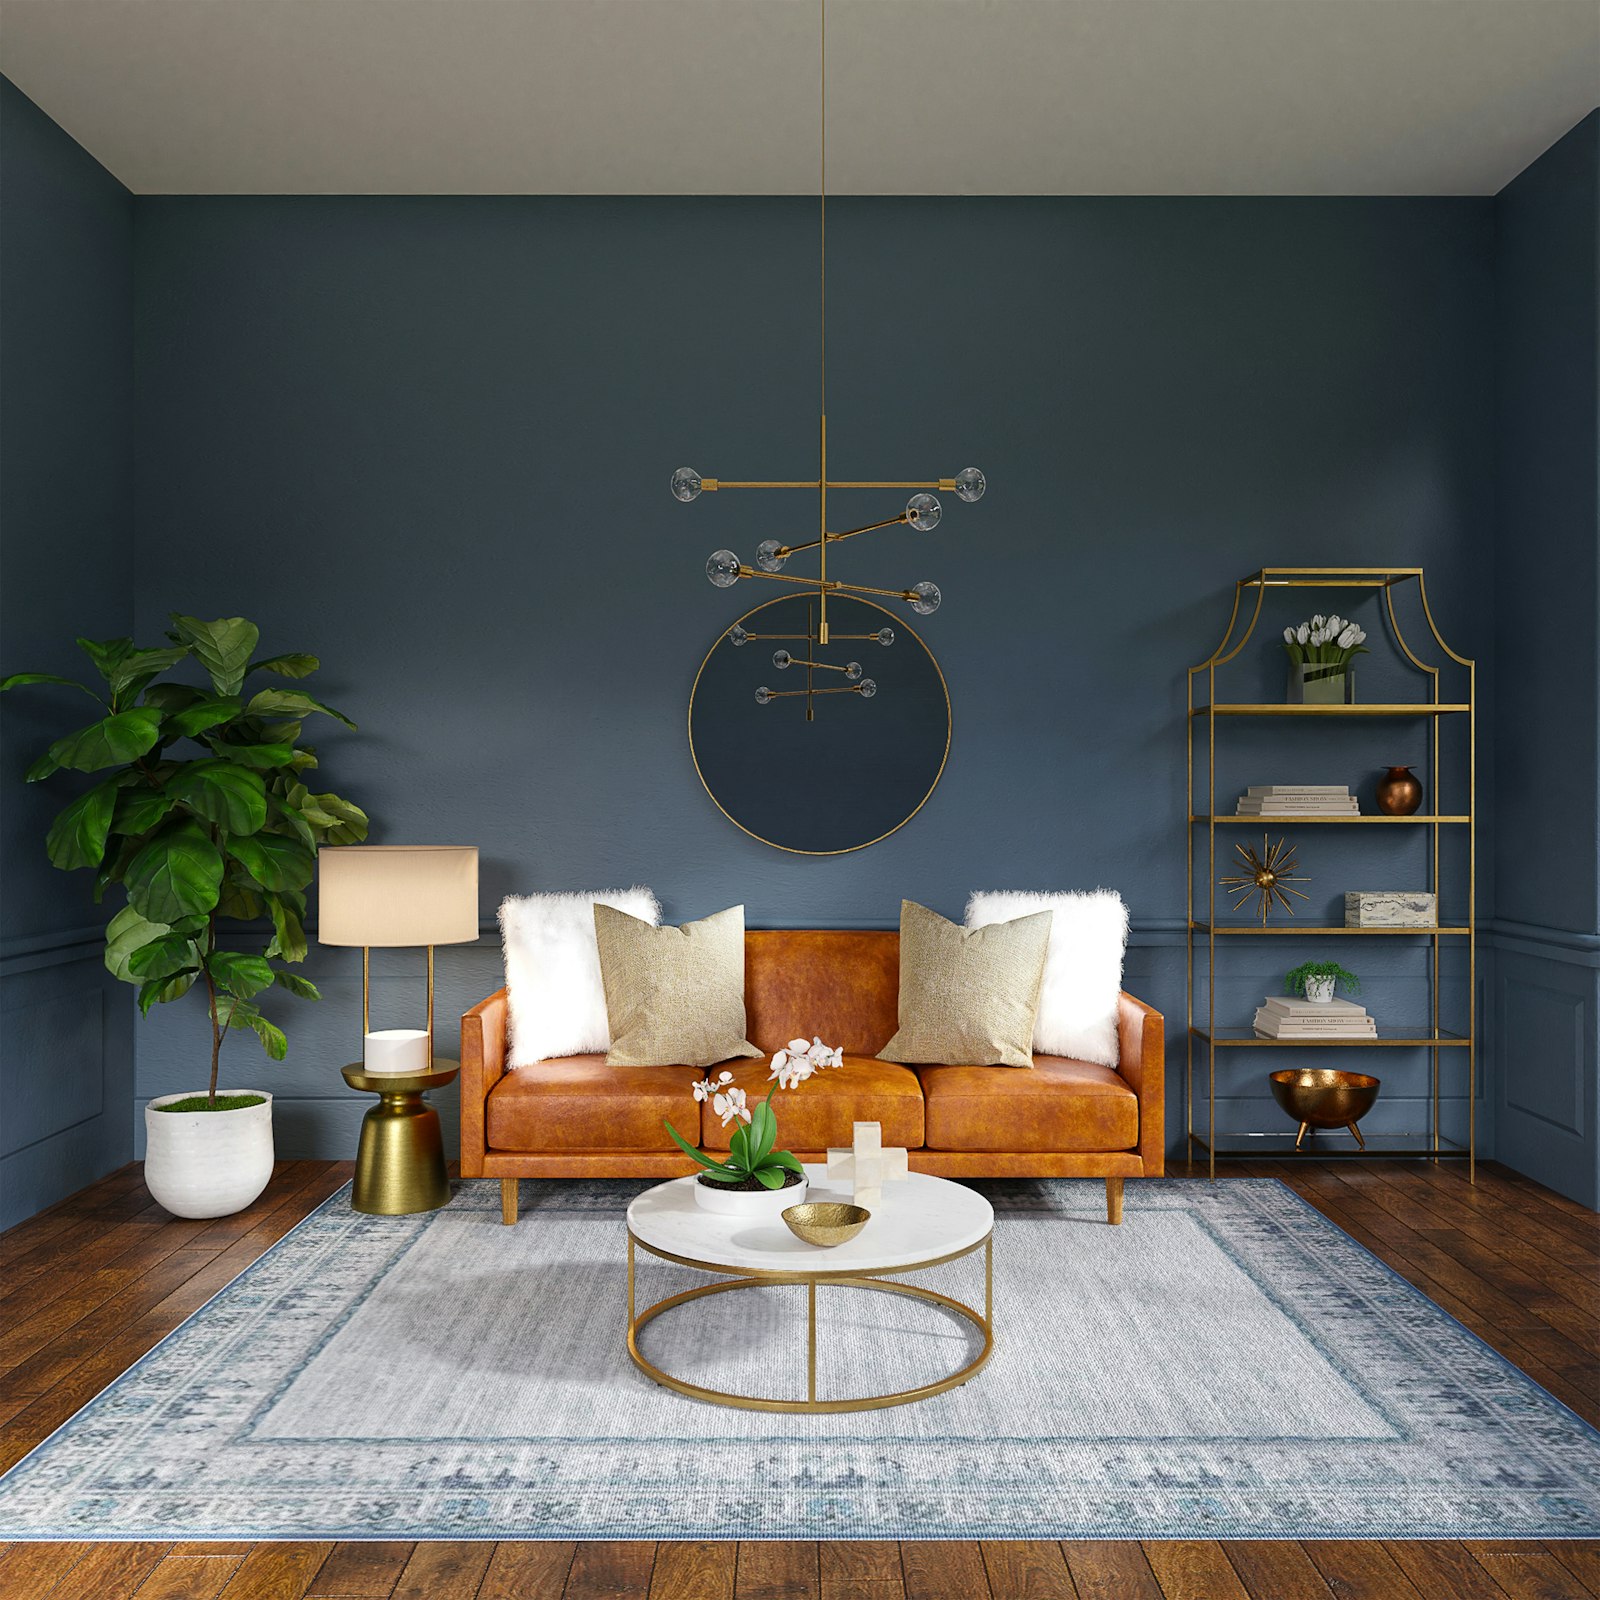
We read the roof before we replace it: flashings, valleys, and the way water actually leaves the building.
Peakform Home Improvements
Roofs, kitchens, bathrooms, exteriors, floors, and windows, planned as one calm sequence and finished with care for the rooms you live in.
We read the roof before we replace it: flashings, valleys, and the way water actually leaves the building.

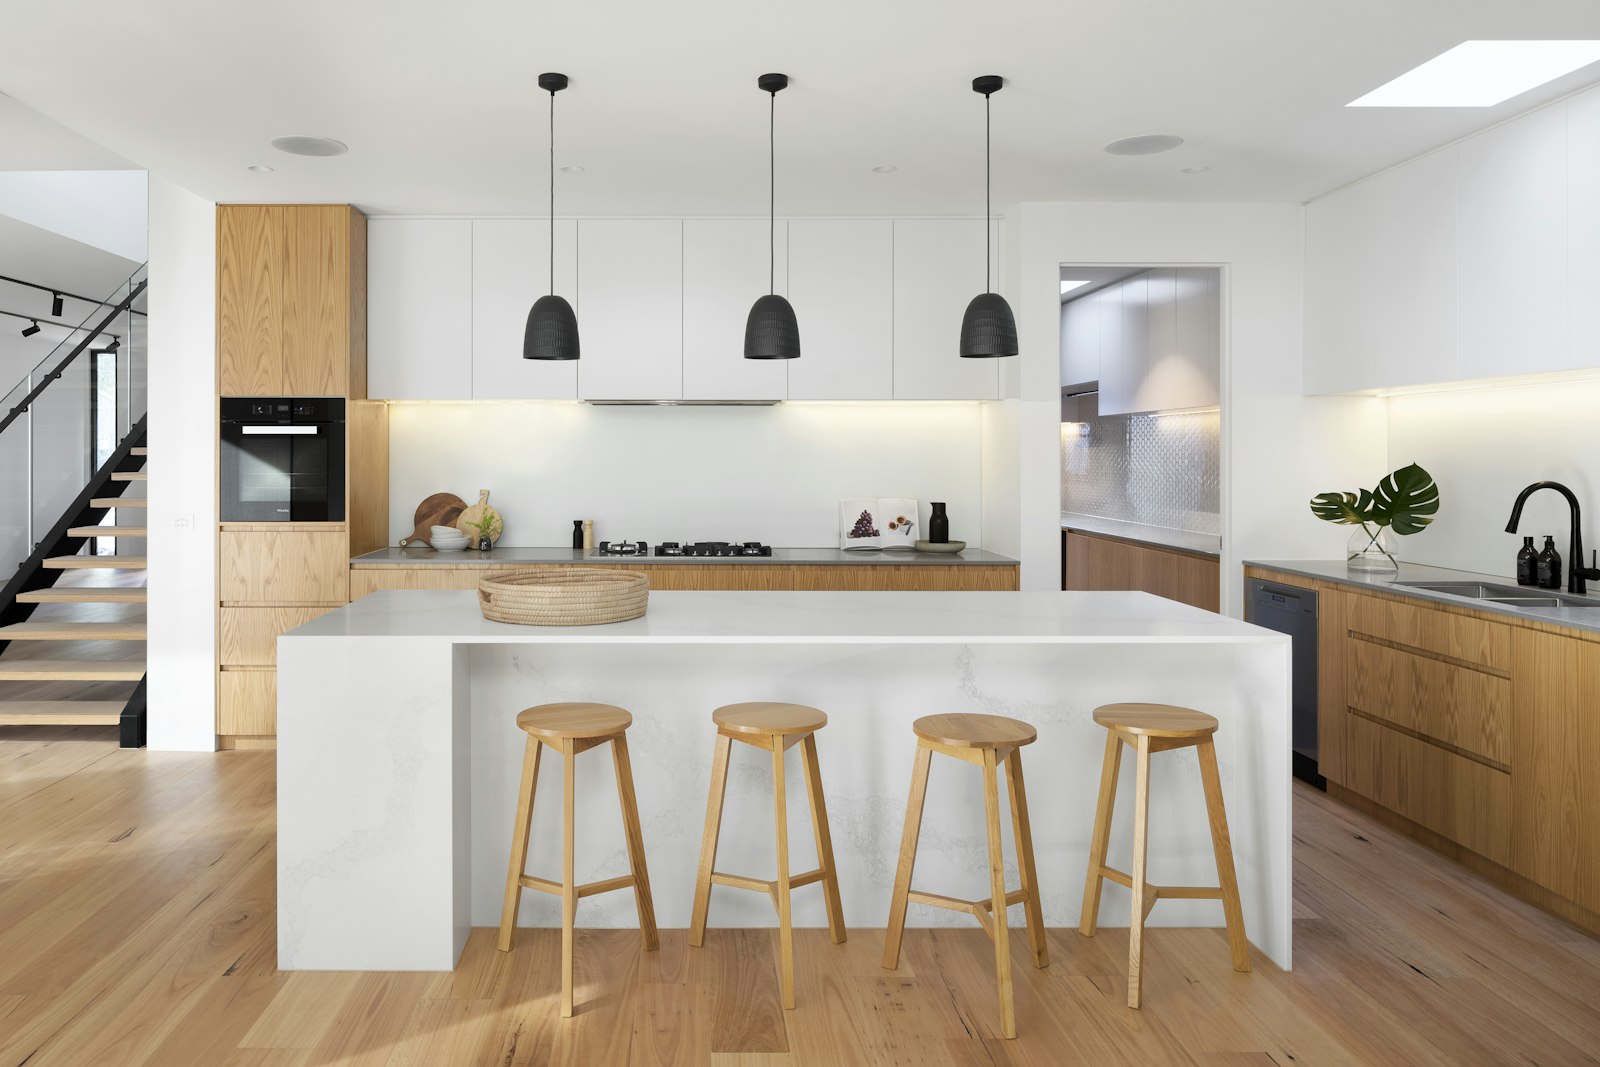
We redraw the work triangle, the light, and the landing spots before a cabinet is ordered.
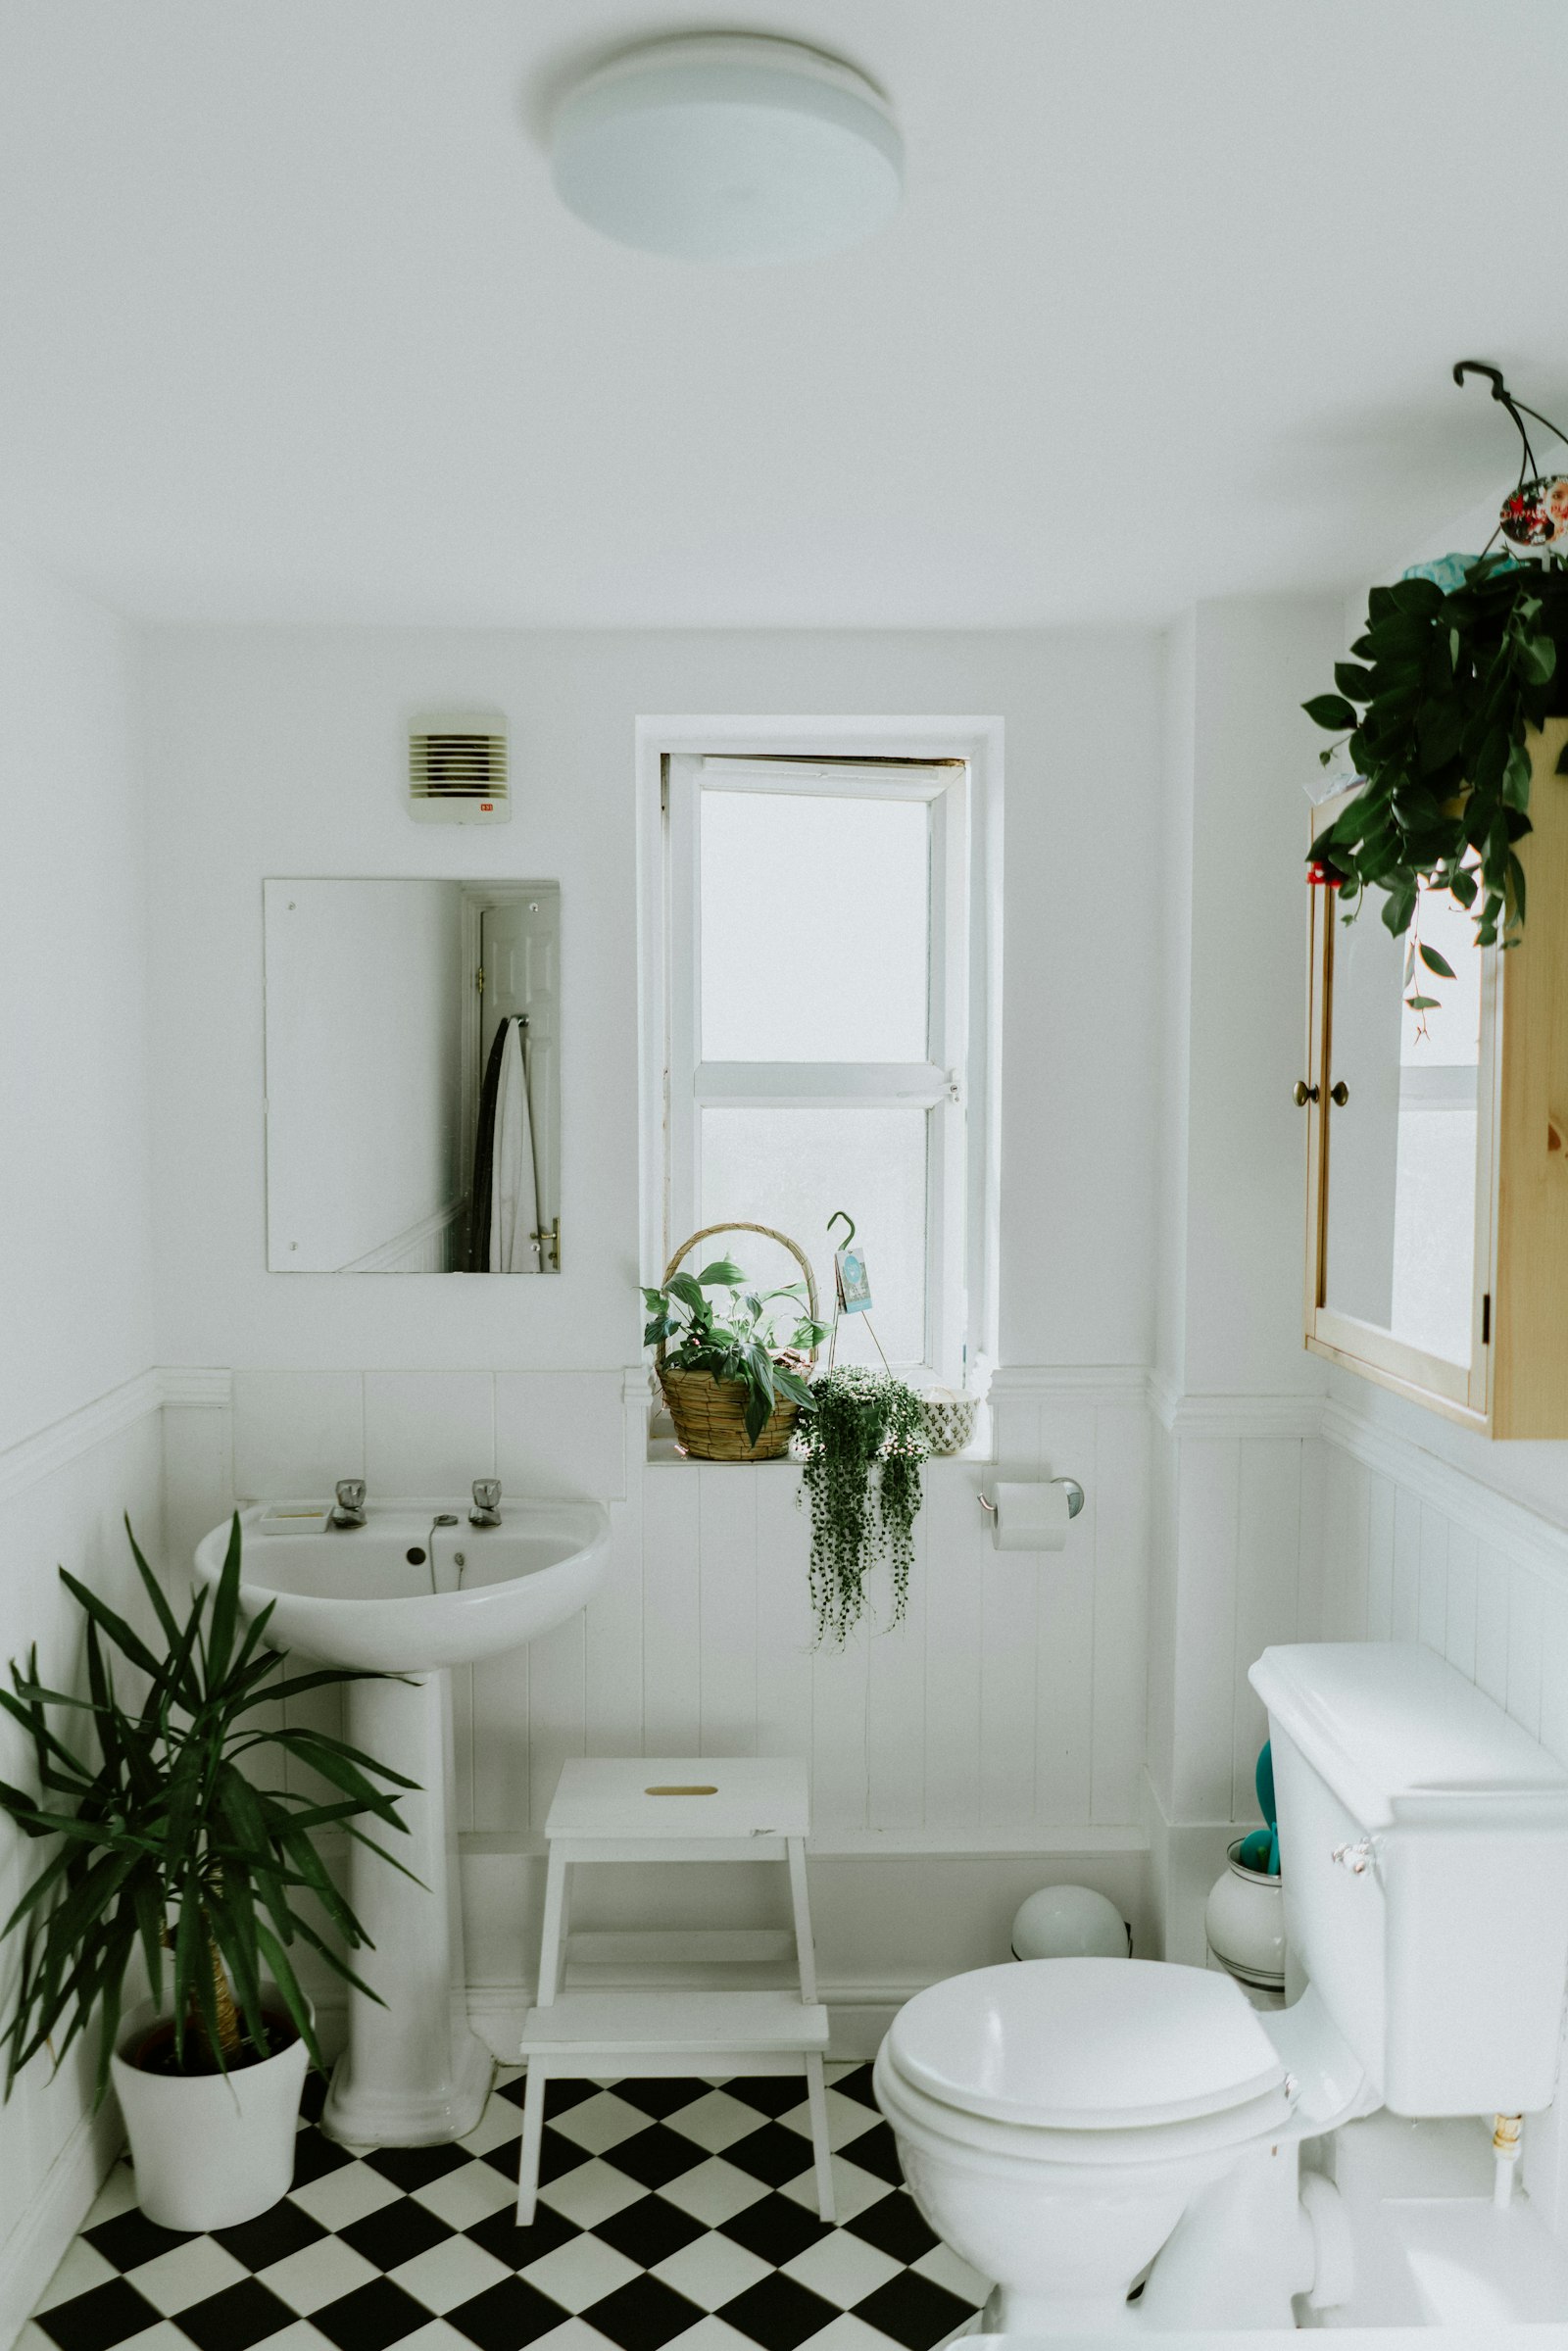
Waterproofing, falls, and extract air are designed before the tile sample is chosen.
Why households stay
Peakform is a home improvement studio for people who want the scope in writing before a wall is opened. One lead follows the work from the survey photograph to the care note.

The useful benefits are not slogans. They are drier ceilings, kitchens that land groceries, and bathrooms that clear their own steam.
Coverings and junctions detailed so rain leaves the building instead of touring the loft.
Landings, light, and storage drawn around cooking, not around a showroom photograph.
Waterproofing, falls, and fresh air planned before the tile is allowed to be beautiful.
The way we work
We would rather show you a junction than rush a covering over it. The percentages below are the share of recent scopes that met our own craft checks and the share that finished inside the weather window we published.
Notes from kitchens, roofs, baths, and the quiet work of making a house easier to live in.
The island is finally a place to cook, not a shelf for things we meant to put away. Peakform named the noisy days in advance, and the dining table never became part of the site.

I feel very glad we waited for a proper extract route instead of a prettier tile. The mirror stays clear, the floor drains, and the care note is still on the inside of the door.

They photographed the valleys before anyone talked about a full replacement. We repaired what could be repaired and replaced what was actually tired. The ceilings have stayed quiet since the storms.

The colour is lovely, but the part I trust is the sill repair underneath it. Samples were looked at on the house, not in a shop, which saved us from a tone that would have shouted.

I feel very happy with the seals and the deeper sills. The rooms are calmer at night and we did not have to turn the house into a glass box to get there.

One timber walk from the door to the garden room changed how the house sounds. They made us wait to lay rugs. It was the right kind of patience.

Practical reading before you book a care visit.
Stains, granules, and a gutter that never quite empties are clues. Here is how we read them before anyone lifts a covering.
Read More
Order the decisions, not just the doors. A kitchen stays kinder when light, landings, and out-of-service days are written down.
Read More
Colour is the last chapter. Soft timber, open joints, and sills that hold water are the plot.
Read More